
Address
252 Blue Heron Drive, New Glasgow, NS
Price
$ 799,900
Property Attributes
- MLS#202602223
- TypeSingle Family
- Listing Status CONDITIONAL SALE
- CityNew Glasgow
- AreaNorthern Region
- Neighbourhood#5
- Postal CodeB2H 5Z3
- StyleSingle Family Residence
- Year Built1993
- Price$ 799,900
- Bedrooms5
- Full Bathrooms3
- Half Bathrooms2
- Sqr Footage5300
- Lot Size0.6336 Acres
Data Source:
Nova Scotia Association of REALTORS® (NSAR)
Property Description
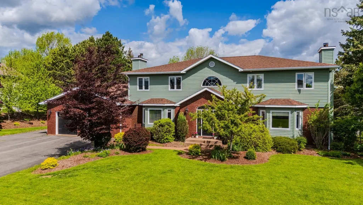
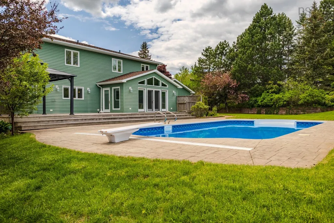
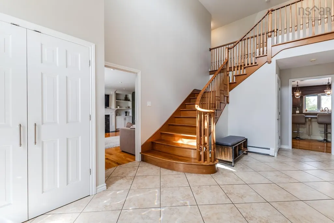
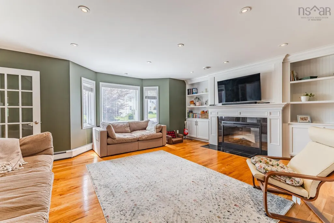
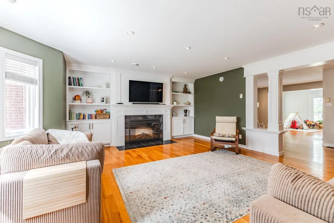
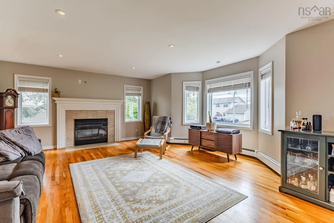
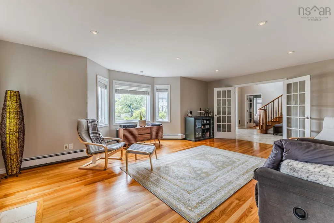
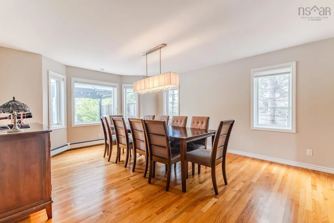
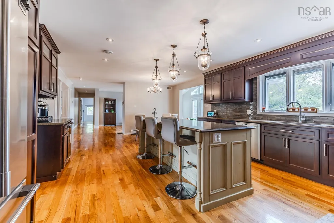
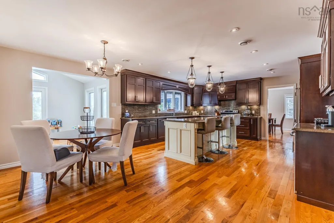
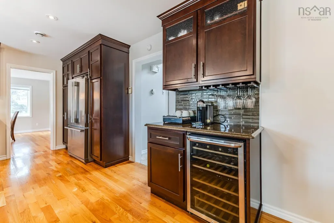
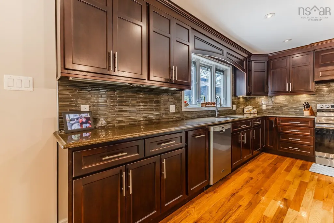
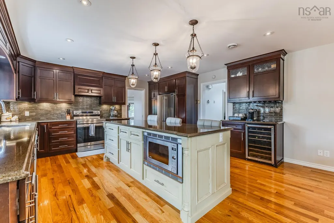
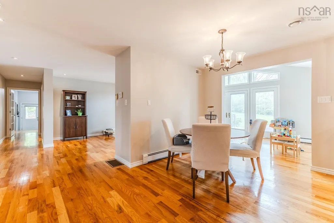
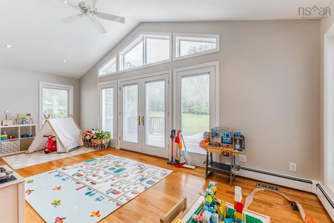
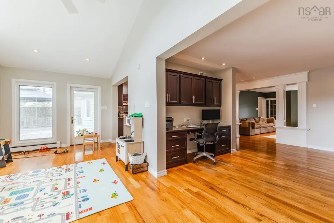
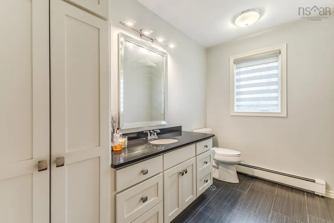
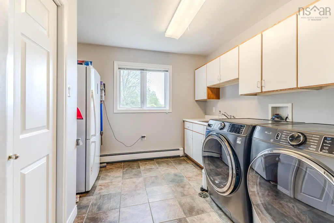
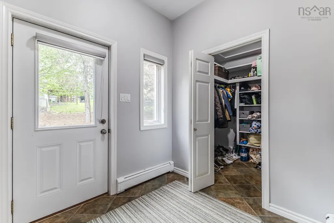
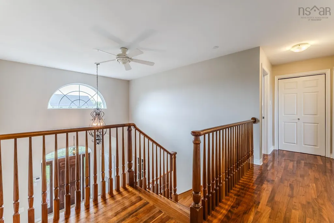
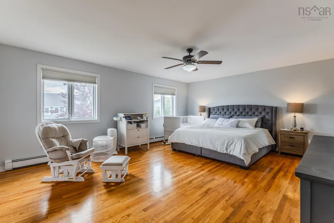
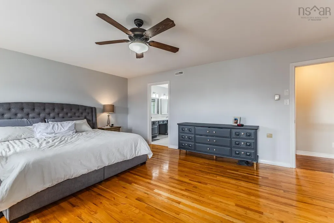
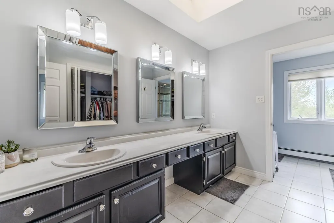
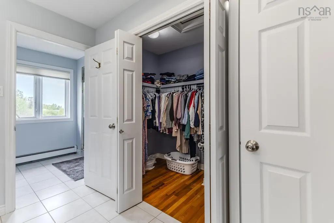
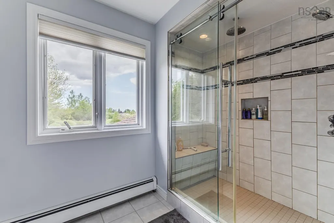
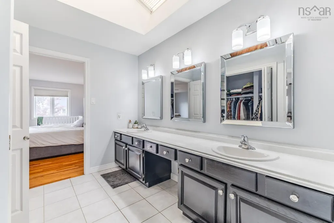
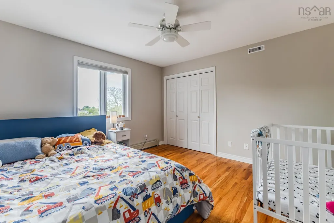
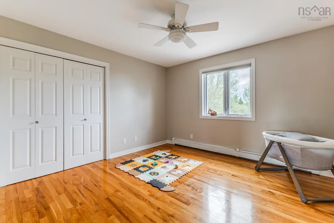
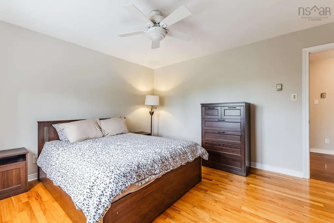
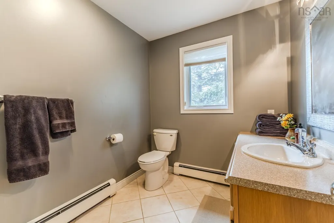
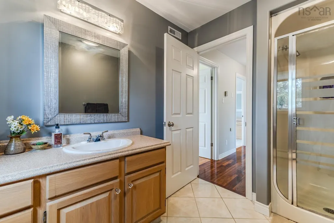
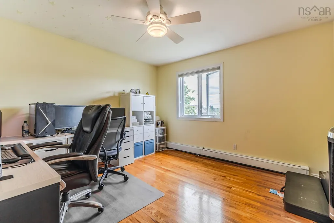
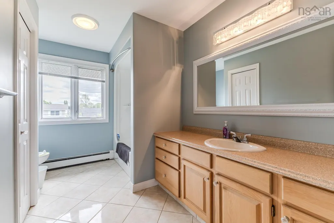
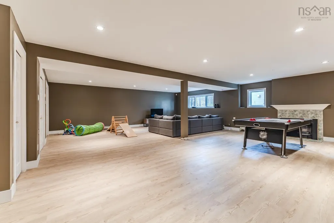
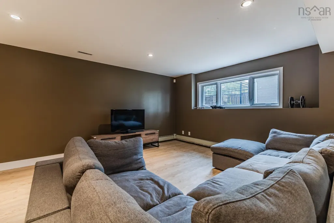
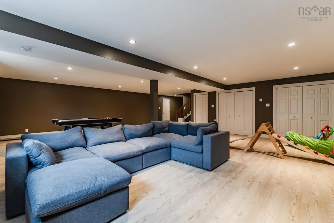
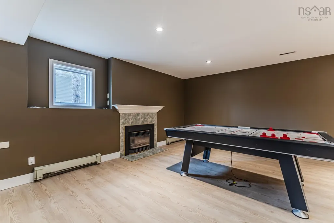
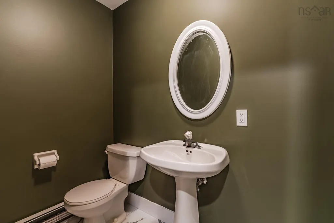
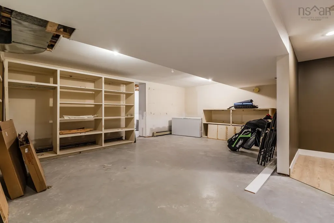
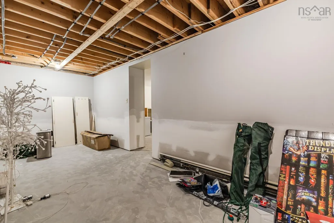
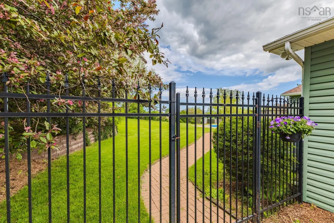
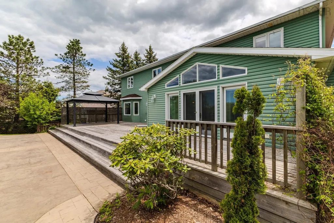
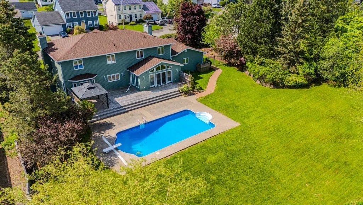
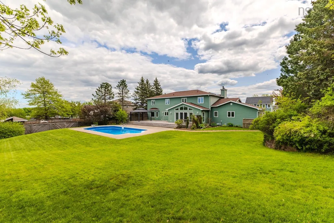
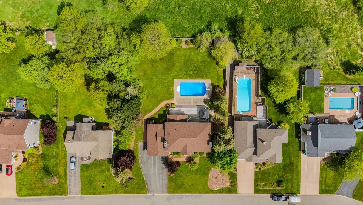
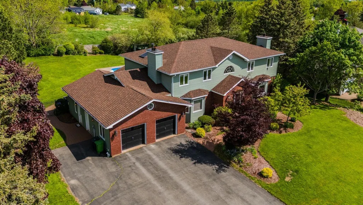
Looking to make a quick move before the weather changes? Move in ready means move in now! Welcome to this remarkable custom-built executive home nestled on over half an acre in one of New Glasgow’s most sought-after West Side neighbourhoods. Designed with both family living & elegant entertaining in mind, this 5 bedroom, 5 bathroom residence combines luxury, functionality & location in perfect harmony. Step inside to a grand walnut staircase in the centre foyer, setting the tone for the quality & craftsmanship throughout. To one side, a formal living room with a wood-burning fireplace & separate dining room offer space for memorable gatherings, while the other side invites you into a cozy family room with electric fireplace, cathedral-ceilinged sunroom & built-in home office—ideal for today’s flexible lifestyles. The dream kitchen completes the main level with thoughtful design & ample space for everyday living. Upstairs, 5 generously sized bedrooms await, including a primary suite with ensuite bath plus 2 other bathrooms on the 2nd floor. The basement, recently renovated, features a spacious 25x30+ rec room with a propane fireplace & an additional stairwell access from the attached double garage—perfect for seamless daily flow. Outdoors, the property shines with a triple paved driveway, beautifully landscaped yard, and show-stopping 9-foot deep in-ground swimming pool (added in 2014) with a 50-foot cedar sundeck—your own personal oasis. A fenced-in yard offers privacy & updates like the 2025 ducted heat pump (main floor), 2021 roof shingles, painting throughout & more. Top it off with the convenience of generator wiring to ensure comfort & peace of mind. Location is unbeatable: just minutes from highway access, walk to AG Baillie Elementary in moments, explore riverside trails, or browse the Farmers Market. You're also only 10 minutes from golf & 20 minutes from the sandy shores of Melmerby Beach. This is more than a home -it's a lifestyle.
| Price History | |
|---|---|
| 2/9/2026 | Listed $825,000 |
| 4/14/2026 | 3$799,900 |
General Features
| Sewer | Municipal |
|---|---|
| Heating | Baseboard,Fireplace(s),Forced Air,Furnace,Heat Pump,Hot Water |
| Utilities | Electric,Propane,Cable Connected,Electricity Connected,Other |
| Possession | Negotiable |
| Roof | Asphalt |
| Zoning | R2 |
| Gas Y/N | Oil |
| Year Built | 1993 |
| Property Subtype | Single Family Residence |
| Ownership | Freehold |
| County | Pictou |
| New Construction | false |
| Property Type | Residential |
| Attached Garage | true |
| Garage Y/N | true |
| Full Baths | 3 |
| Status | CONDITIONAL SALE |
| Directions | from Abercrombie Road, up Cameron Avenue, right on Beech Street, left on Kestrel Ridge, right onto Blue Heron Drive |
| City | New Glasgow |
| MLS Area | 106-New Glasgow, Stellarton |
| Lot Size Units | Square Feet |
| Lot Size Square Feet | 27599.616 |
| Carport Y/N | false |
| Property Attached Y/N | false |
| Land Lease Y/N | false |
| MLS Area Minor | #5 |
| Structure Type | Detached |
| Building Area Units | Square Feet |
| Living Area Units | Square Feet |
| Standard Status | Active Under Contract |
| Cooling | Ducted Cooling |
| Security Features | Security System |
| Construction Materials | Brick,Vinyl Siding |
| Stories Count | 2 |
| Virtual Tour | https://my.matterport.com/show/?m=nZ25fgwx8fj&mls=1 |
| Appliances | Central Vacuum |
| Levels | 2 Storey |
| Community Features | Park,Playground,Recreation Center,Shopping,Marina,Place of Worship |
| Other Structures | Deck,Shed(s) |
| Garage Spaces | 2 |
| Patio/Porch Features | Deck,Patio |
| Pool Features | In Ground |
Interior Features
| Interior Amenities | Central Vacuum,Ensuite Bath,High Speed Internet |
|---|---|
| Basement | Full,Finished |
| Flooring | Carpet,Ceramic Tile,Hardwood,Vinyl Plank |
| Air Conditioning Y/N | true |
| Heating Y/N | true |
| Fireplace Y/N | true |
| Half Baths | 2 |
| Total Bedrooms | 5 |
| Below Grade Finished Area Unit Type | Square Feet |
| Total Baths | 5 |
| Fireplace Features | Fireplace(s) |
Exterior Features
| Parking Features | Attached,Double,Wired,Paved |
|---|---|
| Lot Features | 0.5 to 0.99 Acres,Landscaped |
| Water Source | Municipal |
| Lot Size Area | 27599.616 |
| Foundation Details | Concrete Perimeter |
| Building Area Total | 5300 |
| Lot Size Acres | 0.6336 |
| Waterfront Y/N | false |
| Other Equipment | Air Exchanger,HRV (Heat Rcvry Ventln),Fuel Tank(s) |
| Total Parking | 4 |
| Other Parking | Garage Details(2 Car Attached, 26x22, Wired) |
| Fencing | Partial |
| Covered Spaces | 2 |
Amenities
- Foreclosure
- Views
- Short Sale
- New Construction
- Adult 55+
- Lease To Own
- No Strata Fees
- Furnished
- Primary On Main
- Air Conditioning
- Seller Finance
- Green
- Fixer Upper
- Horse
- Golf
- Fireplace
- Deck
- Garage
- Basement
- Pool
Property vs Single Family Average in B2H 5Z3
Price
Year Built
 Information should be deemed reliable but not guaranteed, all representations are approximate, and individual verification is recommended. Copyright ©2017 All rights reserved.
The trademarks REALTOR®, REALTORS® and the REALTOR® logo are controlled by The Canadian Real Estate Association (CREA) and identify real estate professionals who are members of CREA. The trademarks MLS®, Multiple Listing Service® and the associated logos are owned by CREA and identify the quality of services
Information should be deemed reliable but not guaranteed, all representations are approximate, and individual verification is recommended. Copyright ©2017 All rights reserved.
The trademarks REALTOR®, REALTORS® and the REALTOR® logo are controlled by The Canadian Real Estate Association (CREA) and identify real estate professionals who are members of CREA. The trademarks MLS®, Multiple Listing Service® and the associated logos are owned by CREA and identify the quality of services
 All information deemed reliable but not guaranteed. All properties are subject to prior sale, change or withdrawal. Neither listing broker(s) or information provider(s) shall be responsible for any typographical errors, misinformation, misprints and shall be held totally harmless. Listing(s) information is provided for consumer's personal, non-commercial use and may not be used for any purpose other than to identify prospective properties consumers may be interested in purchasing. The data relating