
Address
3058 Connaught Avenue, Halifax, NS
Price
$ 649,900
Property Attributes
- MLS#202608661
- TypeSingle Family
- Listing Status ACTIVE
- CityHalifax
- AreaHalifax - Dartmouth
- Neighbourhood4-C
- Postal CodeB3L 3A4
- StyleSingle Family Residence
- Price$ 649,900
- Bedrooms3
- Full Bathrooms1
- Half Bathrooms1
- Sqr Footage1348
- Lot Size0.1435 Acres
Data Source:
Nova Scotia Association of REALTORS® (NSAR)
Property Description
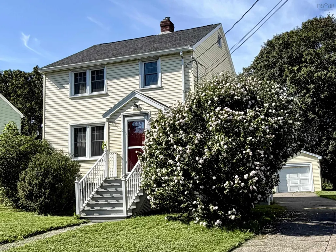
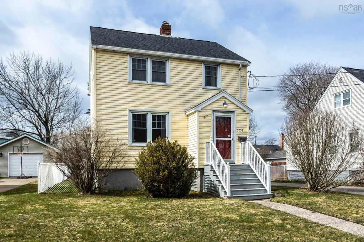
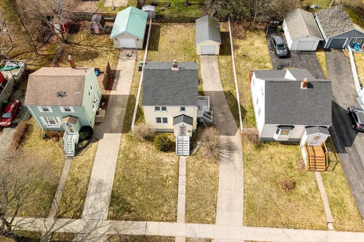
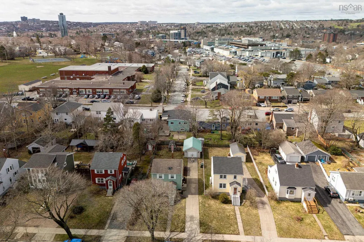
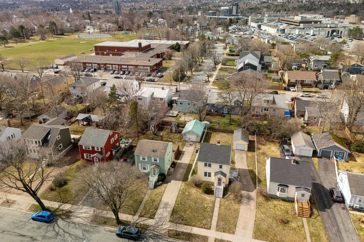
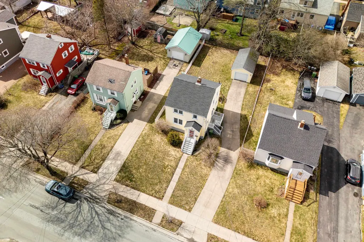
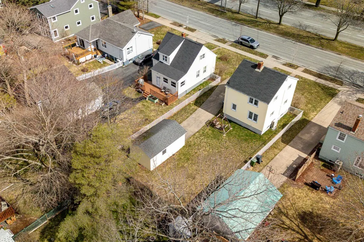
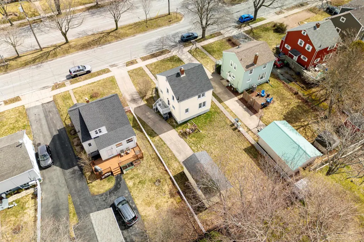
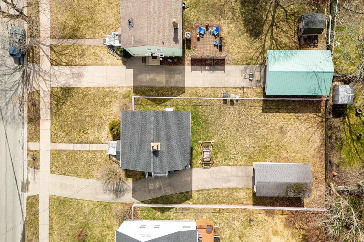
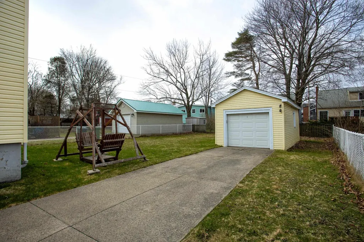
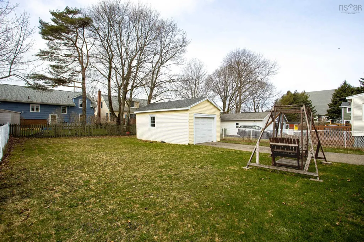
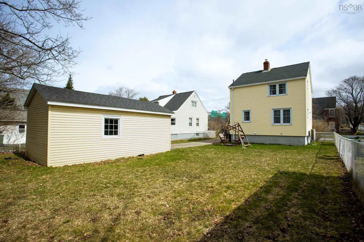
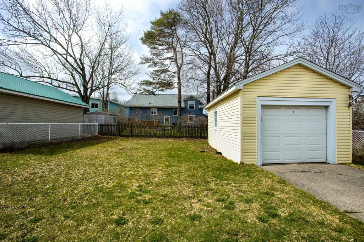
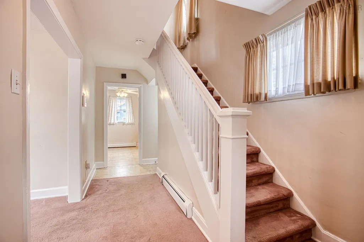
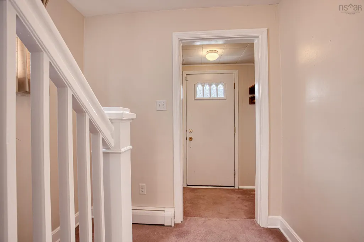
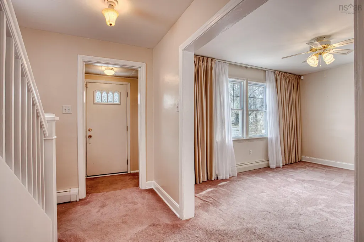
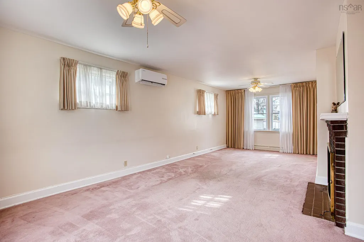
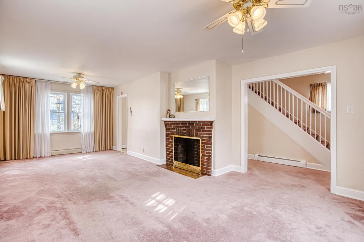
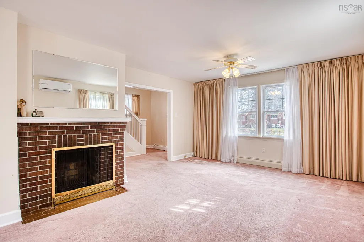
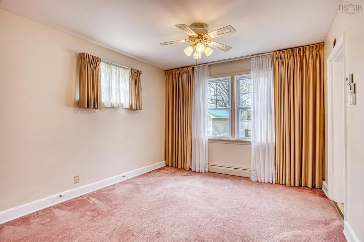
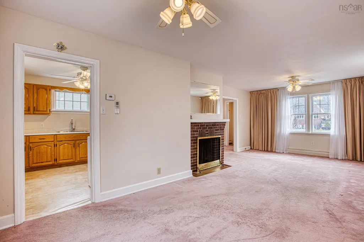
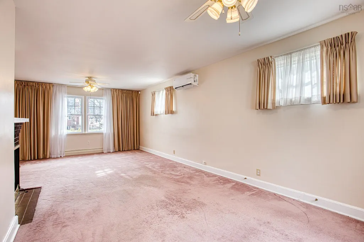
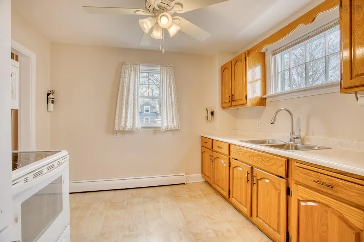
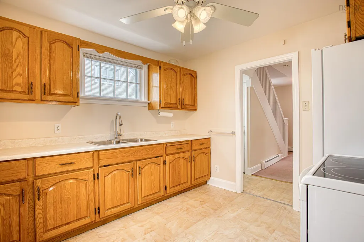
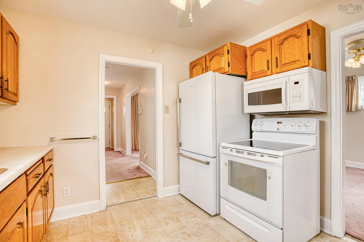
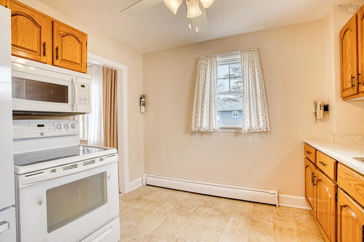
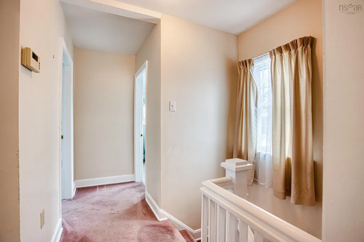
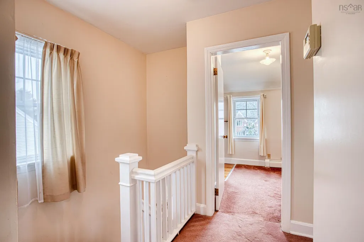
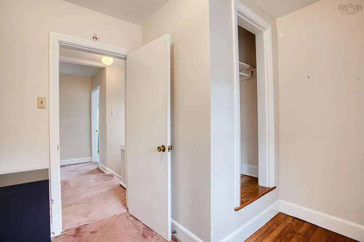
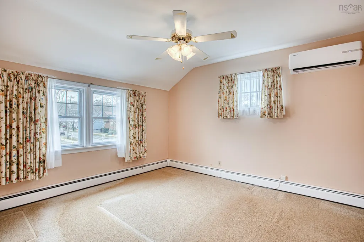
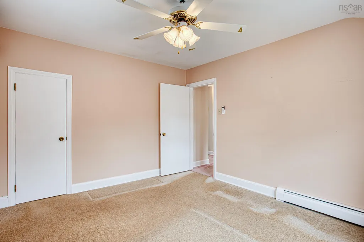
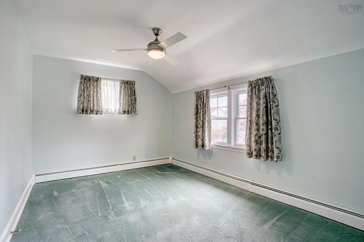
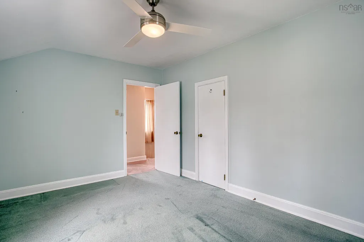
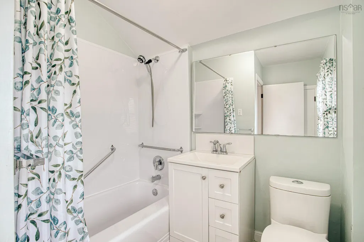
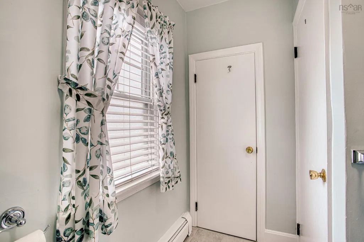
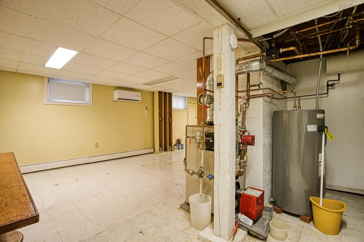
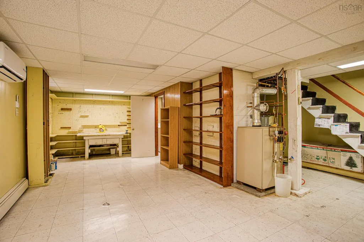
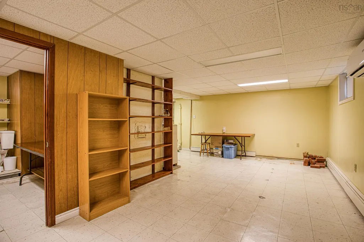
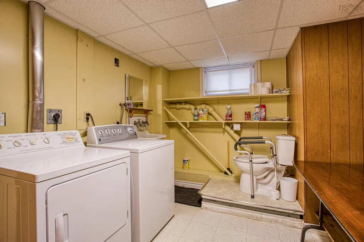
First time ever on the market, this charming one owner home is ready for a new family to create some wonderful memories! Located in Halifax's West End, this property is just minutes away from all amenities including Halifax Shopping Centre, Sobeys, schools, gas stations, the QE2 Hospital, numerous places of worship and only a five minute drive to Highway 102. Spacious, level yard with plenty of room and potential that also features a single car garage for all of your storage needs. Inside the home you will find the layout very family friendly. As you enter, the front foyer offers plenty of space to get in out of the weather. Cozy eat-in kitchen with ample lighting, oak cabinets with convenient slide out shelving and the fridge is just 1 year old. The open concept living and dining rooms give you the flexibility to host all your family get togethers. Three bedrooms and a good size main bath-complete with linen closet and shower grab bars- make up the second level. There is great potential in the basement! Previously used as a workshop and workout area this could be a fantastic rec room, home office, playroom, or extra storage. Finishing off this level is the large laundry/2 piece bathroom and a utility area featuring the furnace (2011), oil tank (2022) and electric hot water tank (2025). Conveniently located on each level is a ductless heat pump for year round comfort and efficiency (summer 2025). A few other notable mentions are the roof shingles, which are approximately 3 years old, hardwood flooring under the carpets, and Zoned ER3 offering flexibility for growth making this a great place to call home!
| Elementary School | Middle School | High School |
|---|---|---|
| Westmount Elementary School Elementary School | St Agnes Junior High School Middle School | Citadel High School High School |
| Price History | |
|---|---|
| 4/27/2026 | Listed $799,900 |
| 5/20/2026 | 6$749,900 |
| 7/17/2026 | 7$699,900 |
| 8/28/2026 | 7$649,900 |
General Features
| Sewer | Municipal |
|---|---|
| Heating | Baseboard,Ductless |
| Utilities | Electric,Cable Connected,Electricity Connected,Phone Connected |
| Possession | Negotiable |
| Roof | Asphalt |
| Zoning | ER-3 |
| Gas Y/N | Oil |
| Exclusions | Remaining Personal Items |
| Property Subtype | Single Family Residence |
| Ownership | Freehold |
| County | Halifax |
| New Construction | false |
| Property Type | Residential |
| Attached Garage | false |
| Garage Y/N | true |
| Full Baths | 1 |
| Status | ACTIVE |
| Directions | Hwy 102 to Bayers Road, right on Connaught Ave |
| City | Halifax |
| MLS Area | 4-Halifax West |
| Lot Size Units | Square Feet |
| Lot Size Square Feet | 6250.86 |
| Carport Y/N | false |
| Property Attached Y/N | false |
| Land Lease Y/N | false |
| MLS Area Minor | 4-C |
| Additional Parcels Y/N | false |
| Structure Type | Detached |
| Building Area Units | Square Feet |
| Living Area Units | Square Feet |
| Standard Status | Active |
| High School | Citadel High School |
| Elementary School | Westmount Elementary School |
| Legal Description | Lot 34 |
| Middle/Junior High School | St Agnes Junior High School |
| Security Features | Security System |
| Construction Materials | Vinyl Siding |
| Stories Count | 2 |
| Virtual Tour | https://youriguide.com/3058_connaught_ave_halifax_ns/ |
| Appliances | Stove,Dryer,Washer,Refrigerator |
| Levels | 2 Storey |
| Community Features | Playground,Near Public Transport,Recreation Center,Shopping,Place of Worship |
| Garage Spaces | 1 |
Interior Features
| Interior Amenities | High Speed Internet |
|---|---|
| Basement | Full,Finished |
| Flooring | Carpet,Hardwood,Tile,Vinyl |
| Heating Y/N | true |
| Fireplace Y/N | true |
| Half Baths | 1 |
| Total Bedrooms | 3 |
| Below Grade Finished Area Unit Type | Square Feet |
| Total Baths | 2 |
| Fireplace Features | Fireplace(s) |
Exterior Features
| Parking Features | Detached,Single,Wired,Concrete |
|---|---|
| Lot Features | Under 0.5 Acres,Landscaped,Level |
| Water Source | Municipal |
| Inclusions | Fridge, Stove, Microwave, Washer, Dryer, Window Coverings |
| Lot Size Area | 6250.86 |
| Foundation Details | Block |
| Building Area Total | 1348 |
| Lot Size Acres | 0.1435 |
| Waterfront Y/N | false |
| Other Equipment | No Rental Equipment |
| Road Frontage Type | Public |
| Total Parking | 2 |
| Other Parking | Parking Details(Room For 4 Vehicles, Concrete Driveway),Garage Details(Detached, 12 X 22, Wired) |
| Fencing | Partial |
| Covered Spaces | 1 |
Amenities
- Foreclosure
- Views
- Short Sale
- New Construction
- Adult 55+
- Lease To Own
- No Strata Fees
- Furnished
- Primary On Main
- Air Conditioning
- Seller Finance
- Green
- Fixer Upper
- Horse
- Golf
- Fireplace
- Deck
- Garage
- Basement
- Pool
Property vs Single Family Average in B3L 3A4
Price
 Information should be deemed reliable but not guaranteed, all representations are approximate, and individual verification is recommended. Copyright ©2017 All rights reserved.
The trademarks REALTOR®, REALTORS® and the REALTOR® logo are controlled by The Canadian Real Estate Association (CREA) and identify real estate professionals who are members of CREA. The trademarks MLS®, Multiple Listing Service® and the associated logos are owned by CREA and identify the quality of services
Information should be deemed reliable but not guaranteed, all representations are approximate, and individual verification is recommended. Copyright ©2017 All rights reserved.
The trademarks REALTOR®, REALTORS® and the REALTOR® logo are controlled by The Canadian Real Estate Association (CREA) and identify real estate professionals who are members of CREA. The trademarks MLS®, Multiple Listing Service® and the associated logos are owned by CREA and identify the quality of services
 All information deemed reliable but not guaranteed. All properties are subject to prior sale, change or withdrawal. Neither listing broker(s) or information provider(s) shall be responsible for any typographical errors, misinformation, misprints and shall be held totally harmless. Listing(s) information is provided for consumer's personal, non-commercial use and may not be used for any purpose other than to identify prospective properties consumers may be interested in purchasing. The data relating