
Address
382 Southgate Drive, Bedford, NS
Price
$ 999,900
Property Attributes
- MLS#202622845
- TypeSingle Family
- Listing Status ACTIVE
- CityBedford
- AreaHalifax - Dartmouth
- Neighbourhood20-A
- Postal CodeB4A 4L8
- StyleSingle Family Residence
- Year Built2006
- Price$ 999,900
- Bedrooms5
- Full Bathrooms3
- Half Bathrooms1
- Sqr Footage3715
- Lot Size0.1923 Acres
Data Source:
Nova Scotia Association of REALTORS® (NSAR)
Property Description
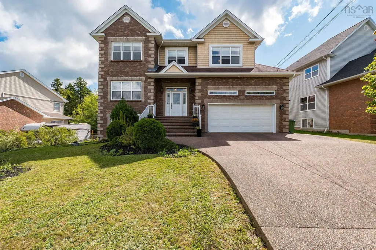
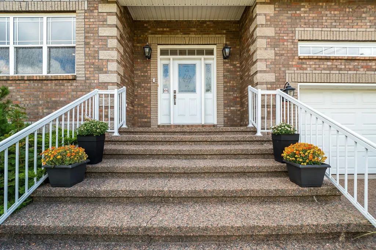
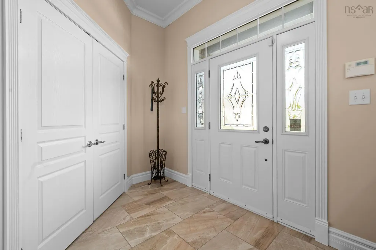
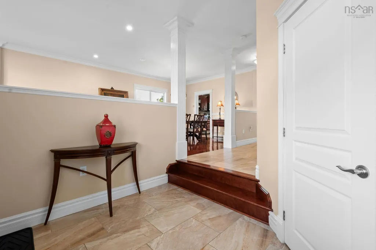
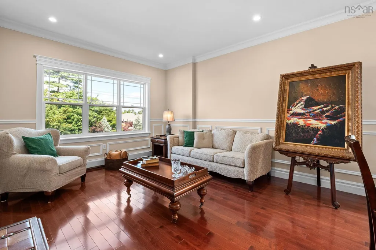
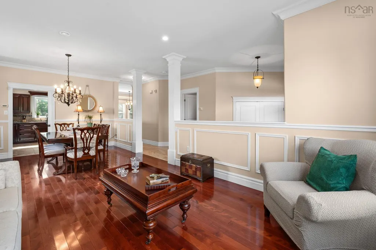
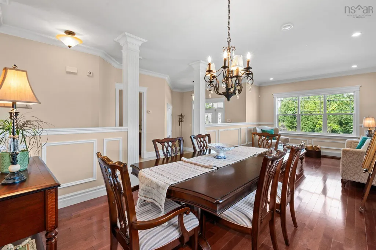
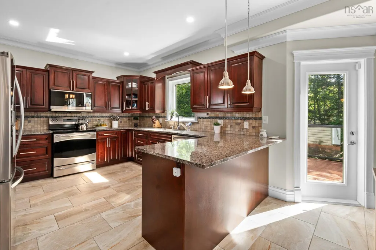
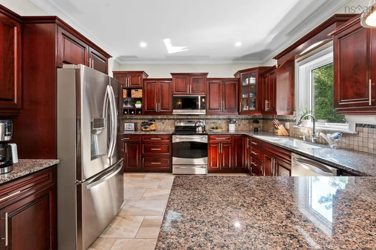
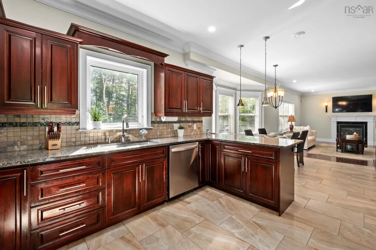
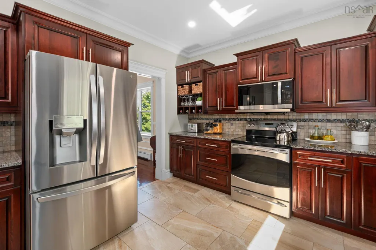
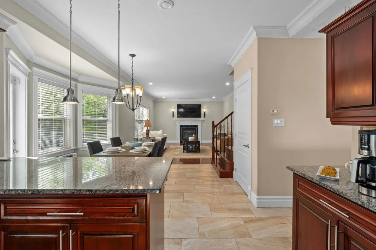
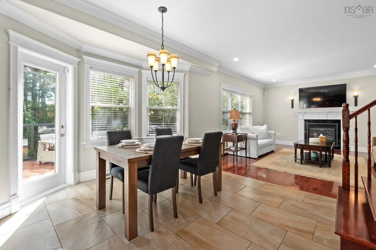
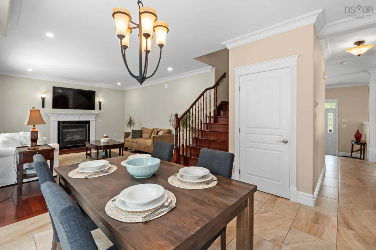
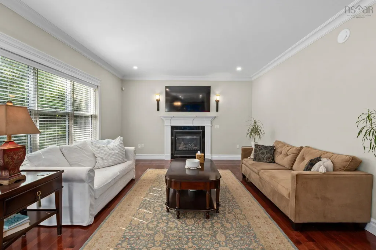
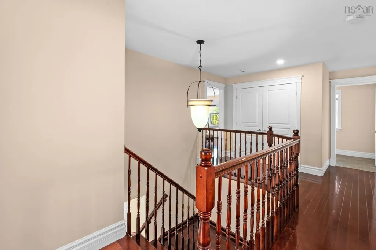
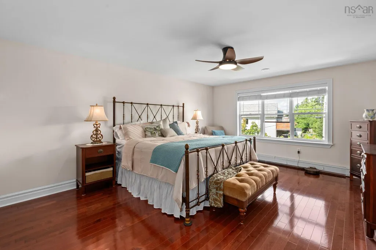
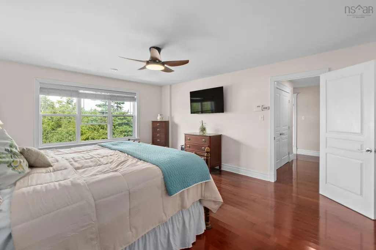
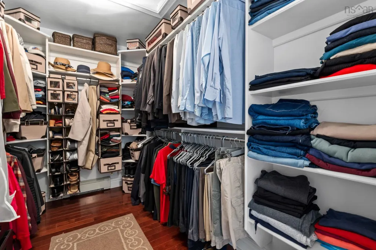
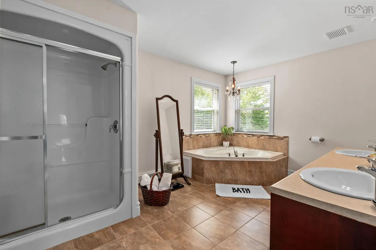
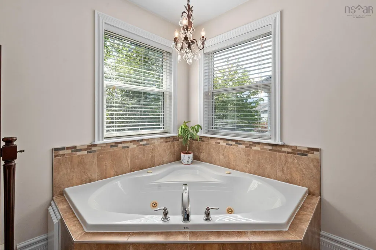
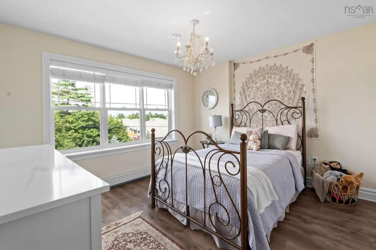
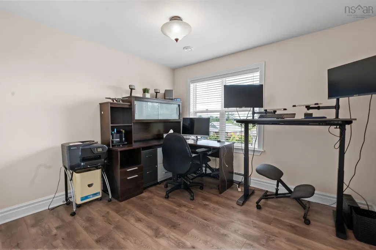
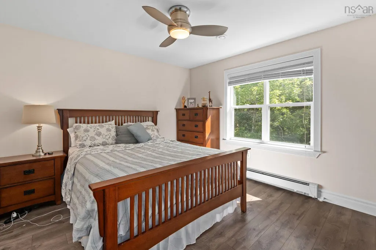
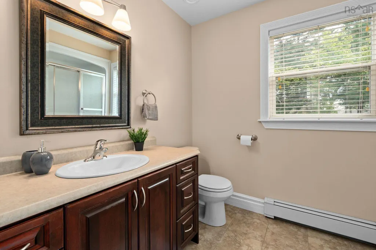
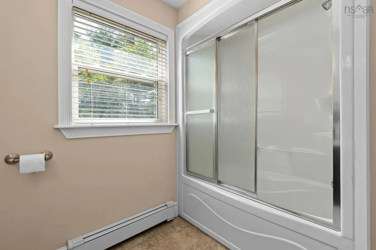
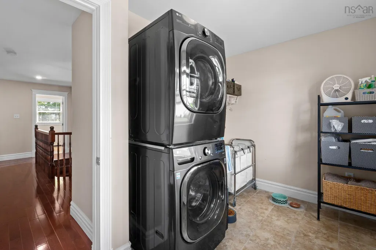
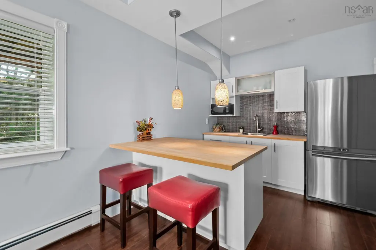
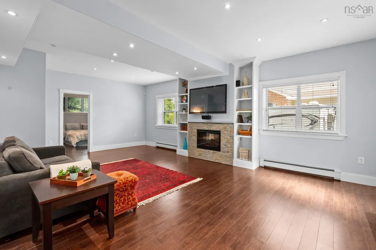
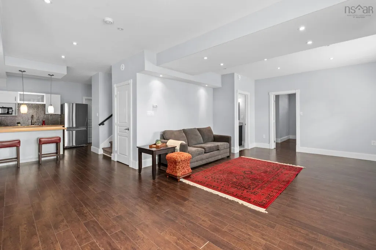
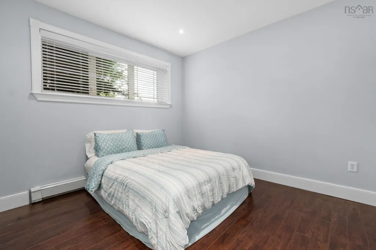
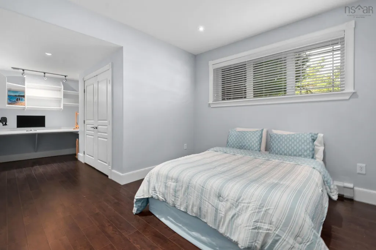
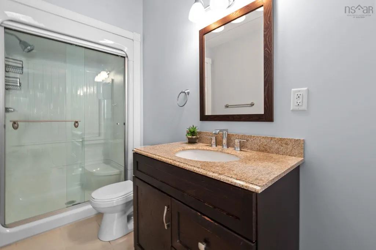
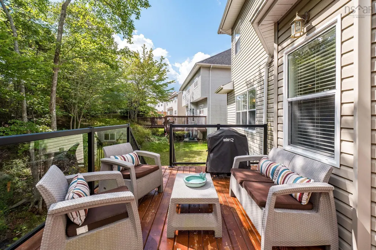
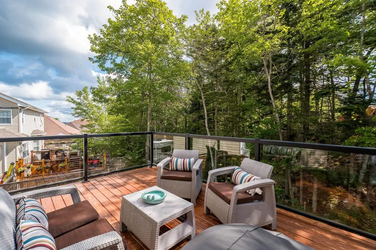
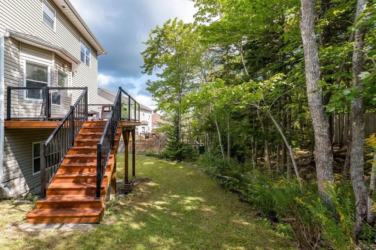
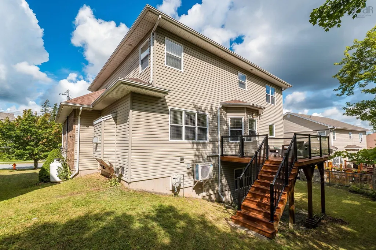
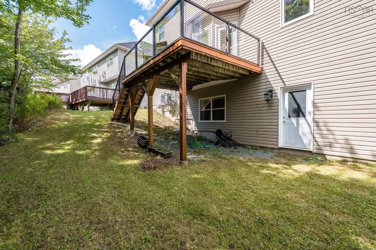
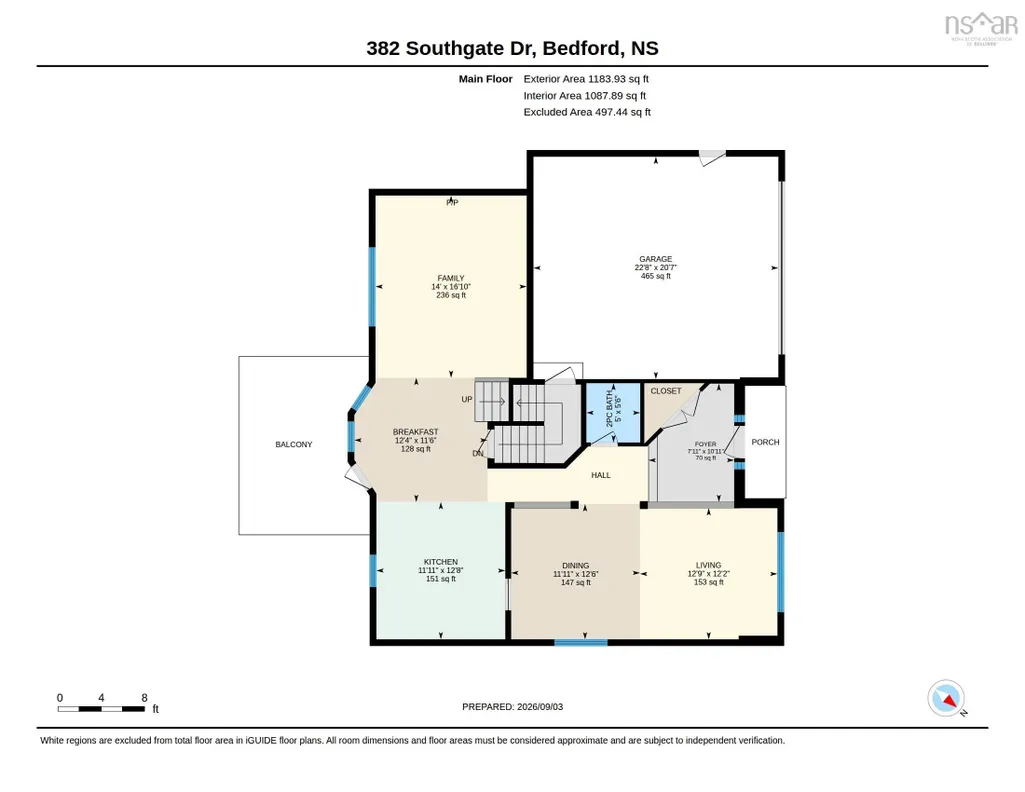
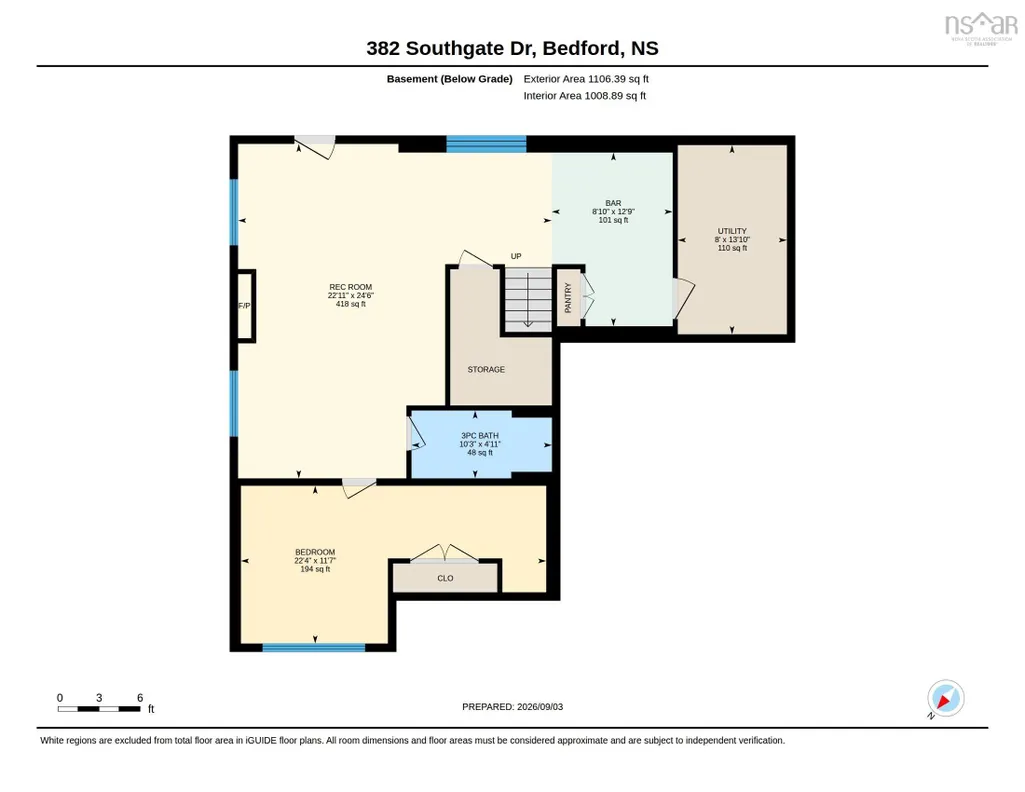
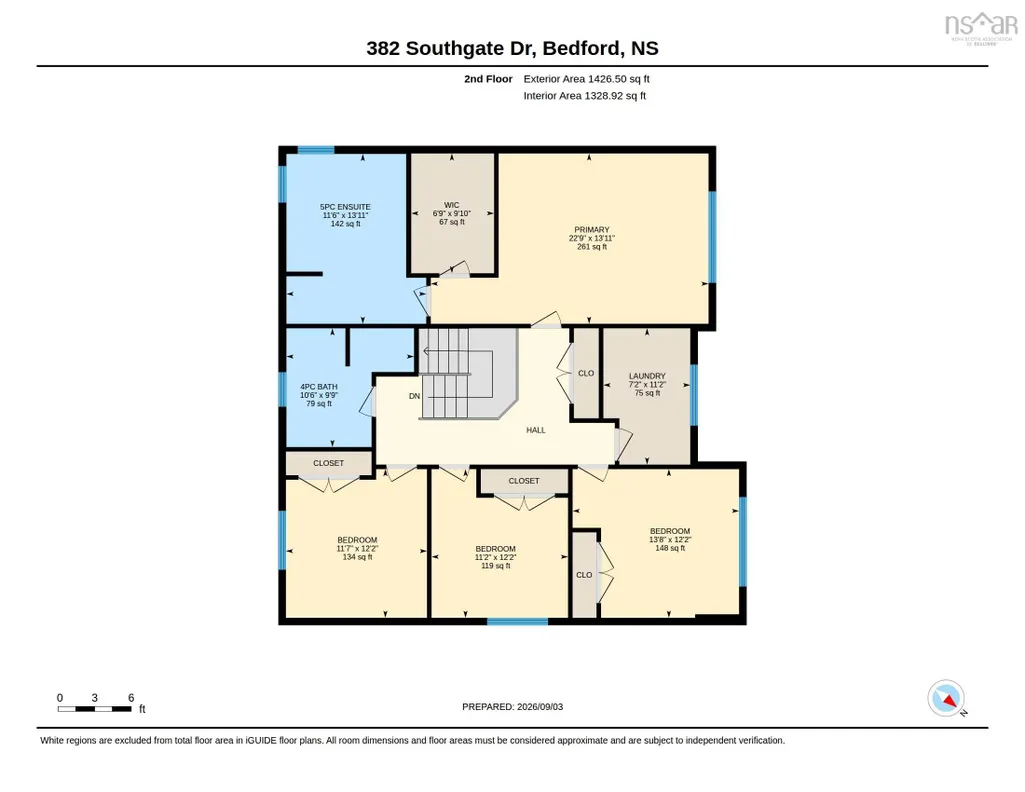
Welcome to this exceptional two-storey home with a fully finished walkout basement, ideally located on Southgate Drive in Bedford. Offering an impressive combination of luxury finishes, generous living space, thoughtful design, and exceptional privacy, this home is conveniently located near Highway 102, schools, shopping, groceries, restaurants, and everyday amenities. Featuring 5 bedrooms and 3.5 bathrooms, the home showcases beautiful hardwood and ceramic flooring, custom built-in carpentry, elegant finishes, abundant natural light, and extensive pot lighting across all levels in the main living areas and throughout the finished basement. The beautiful kitchen features granite countertops, stainless steel appliances, an over-the-range microwave, ample cabinetry, and a functional layout ideal for family living and entertaining. A dedicated wine rack adds another distinctive touch. The spacious primary bedroom features a walk-in closet and private ensuite. The beautifully finished walkout basement feels like another full level of the home, with large ground-level windows, a kitchenette, custom built-in shelving and carpentry, a built-in desk area, generous living space, and abundant storage, creating a bright and inviting space for family, guests, work, or entertaining. Step outside onto the beautiful deck with glass railings and stairs leading to the backyard. Privacy is a standout feature, with mature woods directly across the street and no homes facing the property, plus a wooded area at the rear. The home also enjoys significantly more separation from one neighbouring property than is typical on the street, creating an unusually private and open setting. Additional highlights include a large driveway, spacious double attached garage with high ceilings, and large laundry room. A rare combination of luxury, space, privacy, functionality, and convenience in Bedford.
| Elementary School | Middle School | High School |
|---|---|---|
| Bedford South School Elementary School | Rocky Lake Junior High School Middle School | West Bedford High High School |
| Price History | |
|---|---|
| 9/10/2026 | Listed $999,900 |
General Features
| Sewer | Municipal |
|---|---|
| Heating | Baseboard,Fireplace(s),Furnace,Ductless,Hot Water |
| Utilities | Electric,Propane,Electricity Connected |
| Possession | Negotiable |
| Roof | Asphalt |
| Zoning | BSCDD |
| Gas Y/N | Oil |
| Year Built | 2006 |
| Property Subtype | Single Family Residence |
| Ownership | Freehold |
| County | Halifax |
| New Construction | false |
| Property Type | Residential |
| Attached Garage | true |
| Garage Y/N | true |
| Full Baths | 3 |
| Status | ACTIVE |
| Directions | Larry Uteck Blvd to Southgate Dr |
| City | Bedford |
| MLS Area | 20-Bedford |
| Lot Size Units | Square Feet |
| Lot Size Square Feet | 8376.588 |
| Carport Y/N | false |
| Property Attached Y/N | false |
| Land Lease Y/N | false |
| MLS Area Minor | 20-A |
| Additional Parcels Y/N | false |
| Structure Type | Detached |
| Building Area Units | Square Feet |
| Living Area Units | Square Feet |
| Standard Status | Active |
| High School | West Bedford High |
| Elementary School | Bedford South School |
| Legal Description | 382 SOUTHGATE DR LOT SG57 BEDFORD DWELLING |
| Middle/Junior High School | Rocky Lake Junior High School |
| Construction Materials | Brick,Vinyl Siding |
| Stories Count | 2 |
| Virtual Tour | https://youriguide.com/382_southgate_dr_bedford_ns/ |
| Appliances | Stove,Dryer,Washer,Range Hood,Refrigerator |
| Levels | 2 Storey |
| Community Features | Park,Playground,Near Public Transport,Shopping |
| Other Structures | Deck |
| Garage Spaces | 2 |
| Patio/Porch Features | Deck |
Interior Features
| Interior Amenities | Central Vacuum,Ensuite Bath,High Speed Internet |
|---|---|
| Basement | Finished,Walk-Out Access |
| Flooring | Carpet,Ceramic Tile,Hardwood,Laminate,Tile |
| Heating Y/N | true |
| Fireplace Y/N | true |
| Half Baths | 1 |
| Total Bedrooms | 5 |
| Below Grade Finished Area Unit Type | Square Feet |
| Total Baths | 4 |
| Fireplace Features | Propane,Electric |
Exterior Features
| Parking Features | Double,Garage,Aggregate |
|---|---|
| Lot Features | Under 0.5 Acres,Landscaped,Sloping/Terraced |
| Water Source | Municipal |
| Lot Size Area | 8376.588 |
| Foundation Details | Concrete Perimeter |
| Building Area Total | 3715 |
| Lot Size Acres | 0.1923 |
| Waterfront Y/N | false |
| Other Equipment | Air Exchanger,Fuel Tank(s) |
| Road Frontage Type | Public |
| Total Parking | 4 |
| Other Parking | Garage Details(Built In, Double) |
| Covered Spaces | 2 |
Amenities
- Foreclosure
- Views
- Short Sale
- New Construction
- Adult 55+
- Lease To Own
- No Strata Fees
- Furnished
- Primary On Main
- Air Conditioning
- Seller Finance
- Green
- Fixer Upper
- Horse
- Golf
- Fireplace
- Deck
- Garage
- Basement
- Pool
Property vs Single Family Average in B4A 4L8
Price
Year Built
 Information should be deemed reliable but not guaranteed, all representations are approximate, and individual verification is recommended. Copyright ©2017 All rights reserved.
The trademarks REALTOR®, REALTORS® and the REALTOR® logo are controlled by The Canadian Real Estate Association (CREA) and identify real estate professionals who are members of CREA. The trademarks MLS®, Multiple Listing Service® and the associated logos are owned by CREA and identify the quality of services
Information should be deemed reliable but not guaranteed, all representations are approximate, and individual verification is recommended. Copyright ©2017 All rights reserved.
The trademarks REALTOR®, REALTORS® and the REALTOR® logo are controlled by The Canadian Real Estate Association (CREA) and identify real estate professionals who are members of CREA. The trademarks MLS®, Multiple Listing Service® and the associated logos are owned by CREA and identify the quality of services
 All information deemed reliable but not guaranteed. All properties are subject to prior sale, change or withdrawal. Neither listing broker(s) or information provider(s) shall be responsible for any typographical errors, misinformation, misprints and shall be held totally harmless. Listing(s) information is provided for consumer's personal, non-commercial use and may not be used for any purpose other than to identify prospective properties consumers may be interested in purchasing. The data relating