
Address
71 Douglas Drive, Bedford, NS
Price
$ 675,900
Property Attributes
- MLS#202623075
- TypeSingle Family
- Listing Status ACTIVE
- CityBedford
- AreaHalifax - Dartmouth
- Neighbourhood20-B
- Postal CodeB4A 3A3
- StyleSingle Family Residence
- Year Built1981
- Price$ 675,900
- Bedrooms4
- Full Bathrooms3
- Half Bathrooms0
- Sqr Footage2218
- Lot Size0.2205 Acres
Data Source:
Nova Scotia Association of REALTORS® (NSAR)
Property Description
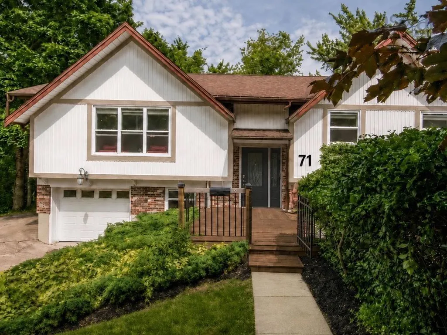
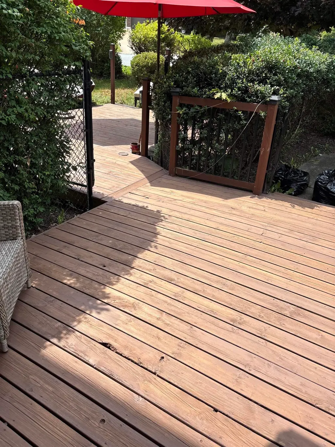
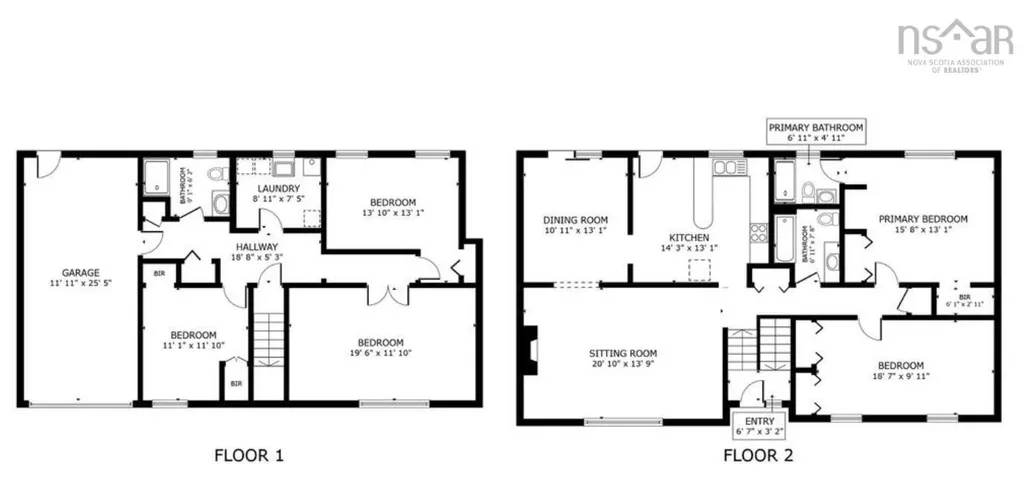
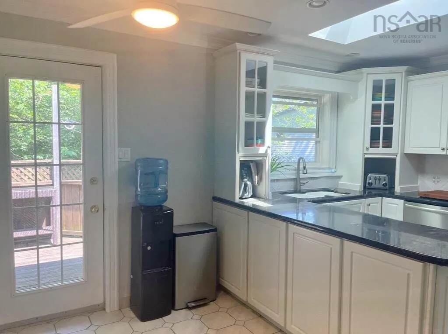
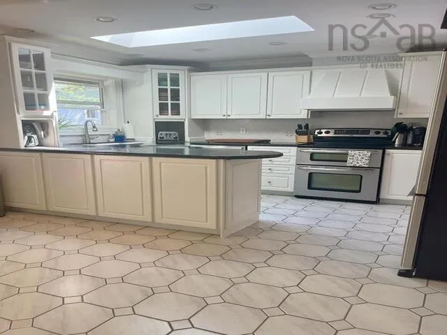
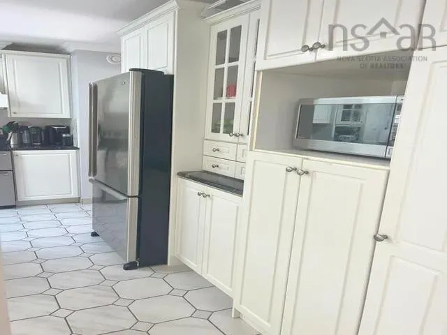
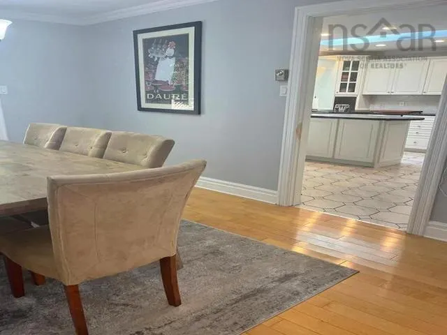
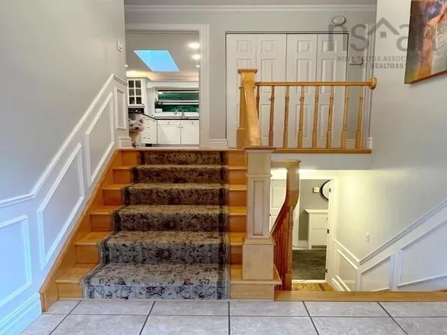
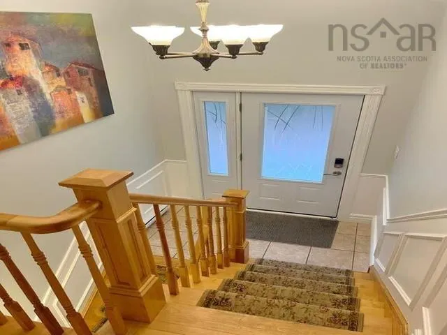
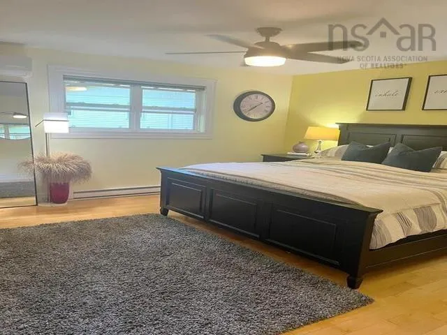
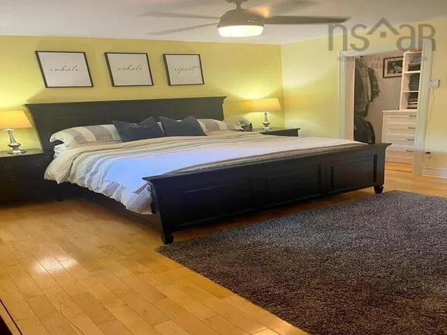
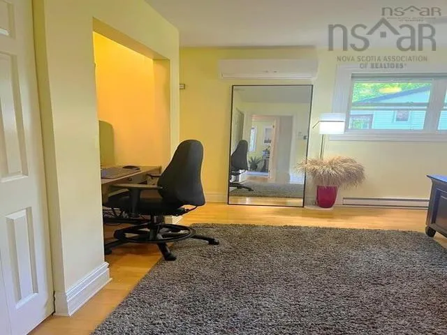
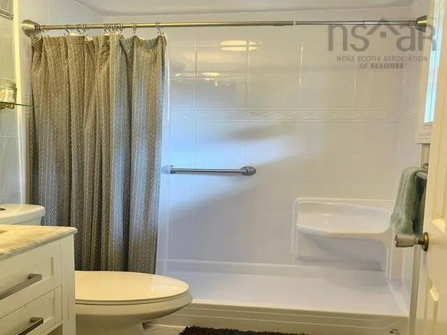
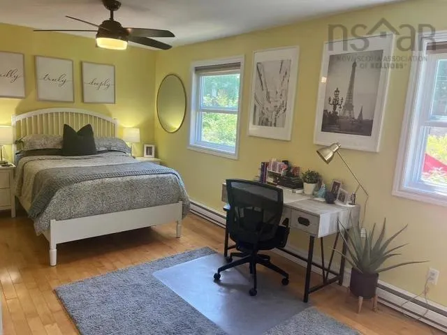
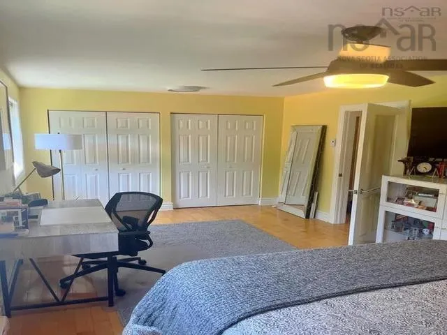
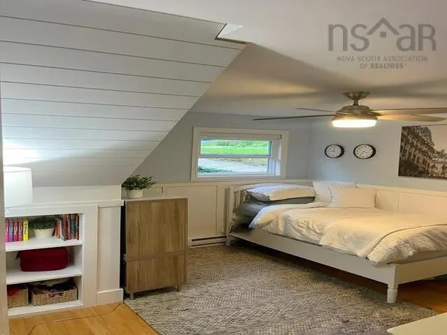
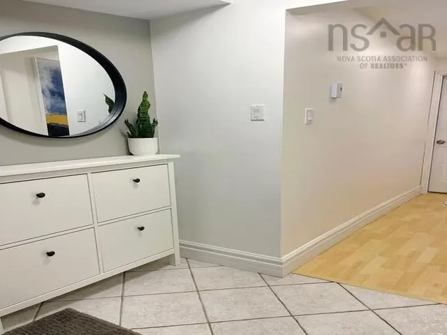
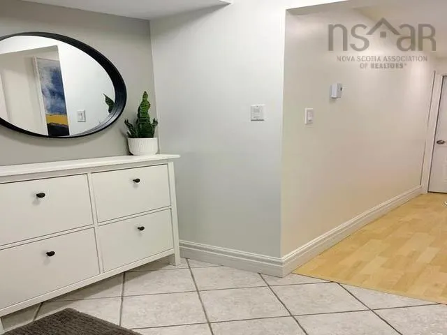
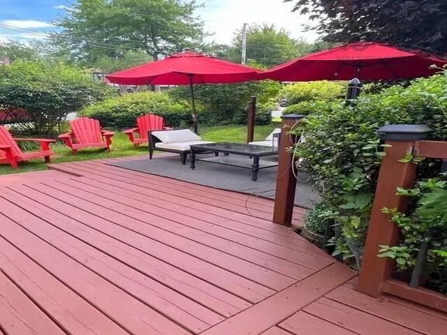
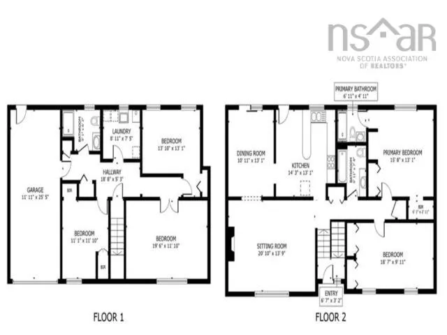
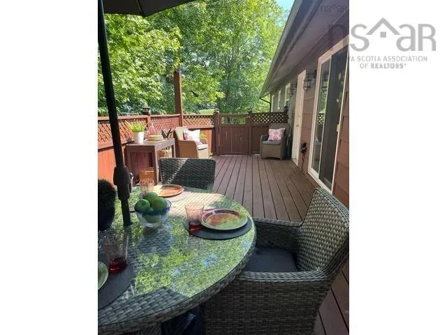
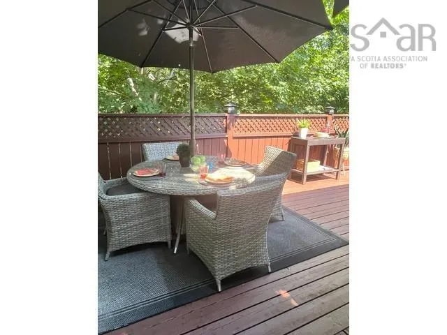
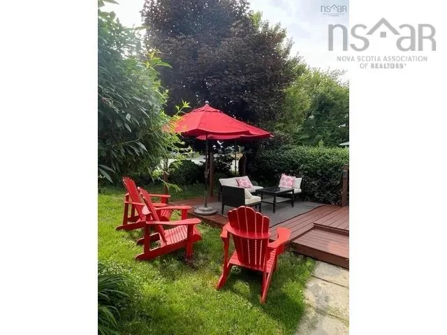
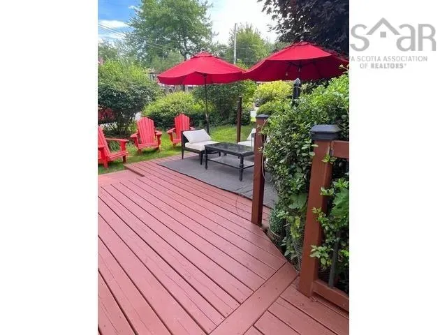
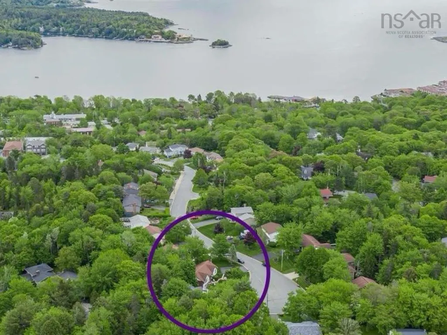
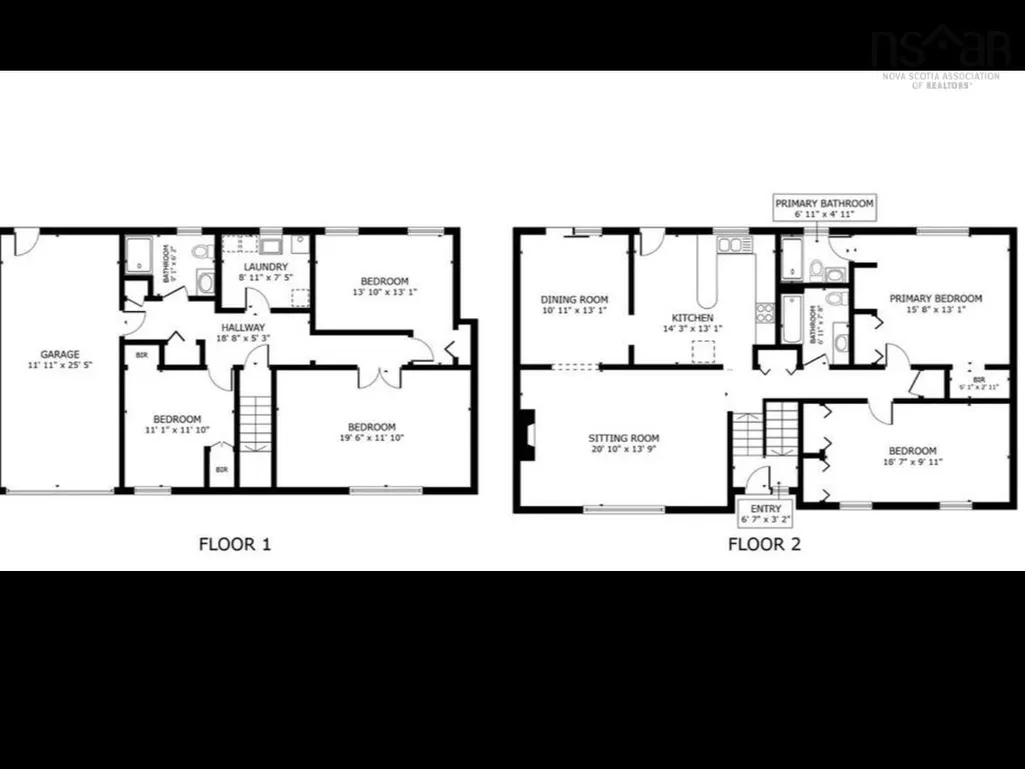
Welcome to this warm and inviting family home, located in a desirable area of Bedford at the end of a cul de sac and minutes to ammenities. On the main floor you will enjoy 2 large bedrooms, a primary with an ensuite, and a two bedroom that was converted into one large bedroom . The main floor family room is modern and bright with a separate dining area and eat in kitchen leading to a walk out deck. The private wooded yard is a peaceful retreat along with an additional larger side yard. With two bedrooms on the lower level, a small kitchenette a full bathroom with an independent rear entrance there is room for everyone. Enjoy your front patio, situated in a private landscaped garden on a quiet established street.
| Elementary School | Middle School | High School |
|---|---|---|
| Basinview Drive Community School Elementary School | Rocky Lake Junior High School Middle School | Charles P Allen High School High School |
| Price History | |
|---|---|
| 9/11/2026 | Listed $675,900 |
General Features
| Sewer | Municipal |
|---|---|
| Heating | Baseboard,Ductless |
| Utilities | Electric,Cable Connected,Electricity Connected,Phone Connected |
| Possession | Negotiable |
| Roof | Asphalt |
| Zoning | RSU |
| Year Built | 1981 |
| Property Subtype | Single Family Residence |
| Ownership | Freehold |
| County | Halifax |
| New Construction | false |
| Property Type | Residential |
| Attached Garage | true |
| Garage Y/N | true |
| Full Baths | 3 |
| Status | ACTIVE |
| Directions | Bedford highway to Meadowbrook drive to Douglas |
| City | Bedford |
| MLS Area | 20-Bedford |
| Lot Size Units | Square Feet |
| Lot Size Square Feet | 9604.98 |
| Carport Y/N | false |
| Property Attached Y/N | false |
| Land Lease Y/N | false |
| MLS Area Minor | 20-B |
| Additional Parcels Y/N | false |
| Structure Type | Detached |
| Building Area Units | Square Feet |
| Living Area Units | Square Feet |
| Standard Status | Active |
| High School | Charles P Allen High School |
| Elementary School | Basinview Drive Community School |
| Legal Description | 71 Douglas drive Lot 18b Bedford Dwelling |
| Tax Assessed Value | 684800 |
| Middle/Junior High School | Rocky Lake Junior High School |
| Construction Materials | Brick,Vinyl Siding |
| Appliances | Electric Oven,Stove,Dryer,Washer,Refrigerator |
| Levels | Split Entry |
| Community Features | Park,Playground,Near Public Transport,Recreation Center,Shopping,Place of Worship |
| Other Structures | Deck,Shed(s) |
| Garage Spaces | 1 |
| Patio/Porch Features | Deck,Patio |
Interior Features
| Interior Amenities | See Remarks,High Speed Internet |
|---|---|
| Basement | Finished,Walk-Out Access |
| Flooring | Ceramic Tile,Hardwood,Laminate |
| Heating Y/N | true |
| Total Bedrooms | 4 |
| Below Grade Finished Area Unit Type | Square Feet |
| Total Baths | 3 |
Exterior Features
| Parking Features | Attached,Single,Garage,Wired,Concrete,Multiple Driveways,Parking Spaces(s),Paved,Other |
|---|---|
| Lot Features | Under 0.5 Acres,Landscaped,Sloping/Terraced |
| Water Source | Municipal |
| Inclusions | Fridge, Stove, Washer And Dryer |
| Lot Size Area | 9604.98 |
| Foundation Details | Concrete Perimeter |
| Building Area Total | 2218 |
| Lot Size Acres | 0.2205 |
| Waterfront Y/N | false |
| Other Equipment | No Rental Equipment |
| Road Frontage Type | Public |
| Total Parking | 1 |
| Other Parking | Parking Details(Paved),Garage Details(Attached, Single And Wired) |
| Covered Spaces | 1 |
Amenities
- Foreclosure
- Views
- Short Sale
- New Construction
- Adult 55+
- Lease To Own
- No Strata Fees
- Furnished
- Primary On Main
- Air Conditioning
- Seller Finance
- Green
- Fixer Upper
- Horse
- Golf
- Fireplace
- Deck
- Garage
- Basement
- Pool
Property vs Single Family Average in B4A 3A3
Price
Year Built
 Information should be deemed reliable but not guaranteed, all representations are approximate, and individual verification is recommended. Copyright ©2017 All rights reserved.
The trademarks REALTOR®, REALTORS® and the REALTOR® logo are controlled by The Canadian Real Estate Association (CREA) and identify real estate professionals who are members of CREA. The trademarks MLS®, Multiple Listing Service® and the associated logos are owned by CREA and identify the quality of services
Information should be deemed reliable but not guaranteed, all representations are approximate, and individual verification is recommended. Copyright ©2017 All rights reserved.
The trademarks REALTOR®, REALTORS® and the REALTOR® logo are controlled by The Canadian Real Estate Association (CREA) and identify real estate professionals who are members of CREA. The trademarks MLS®, Multiple Listing Service® and the associated logos are owned by CREA and identify the quality of services
 All information deemed reliable but not guaranteed. All properties are subject to prior sale, change or withdrawal. Neither listing broker(s) or information provider(s) shall be responsible for any typographical errors, misinformation, misprints and shall be held totally harmless. Listing(s) information is provided for consumer's personal, non-commercial use and may not be used for any purpose other than to identify prospective properties consumers may be interested in purchasing. The data relating