
Just Listed
Address
80 Willow Avenue, New Glasgow, NS
Price
$ 399,000
Property Attributes
- MLS#202623600
- TypeSingle Family
- Listing Status ACTIVE
- CityNew Glasgow
- AreaNorthern Region
- Neighbourhood#5
- Postal CodeB2H 1Z5
- StyleSingle Family Residence
- Price$ 399,000
- Bedrooms4
- Full Bathrooms1
- Half Bathrooms1
- Sqr Footage1794
- Lot Size0.1377 Acres
Data Source:
Nova Scotia Association of REALTORS® (NSAR)
Property Description
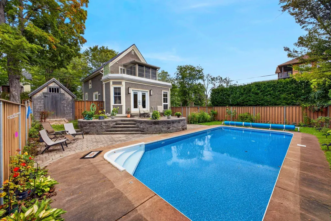
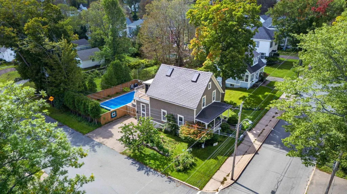
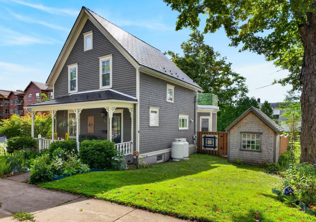
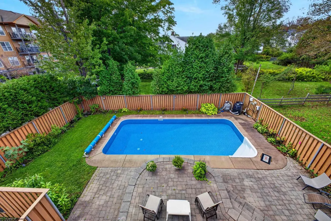
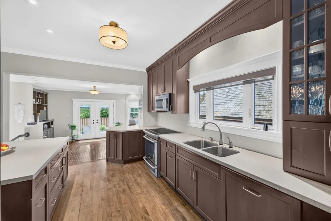
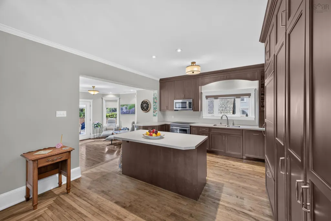
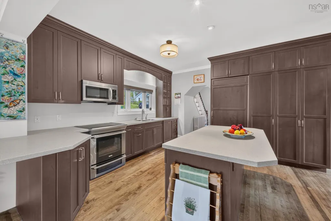
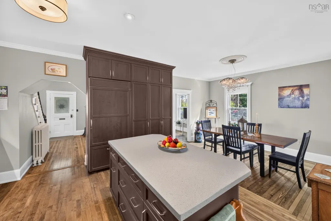
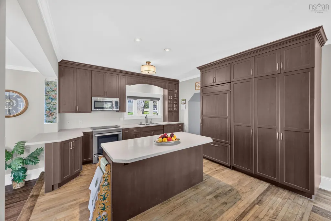
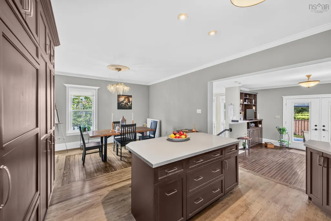
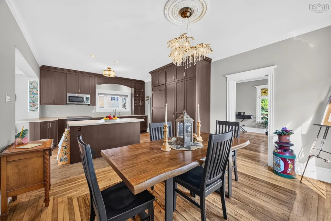
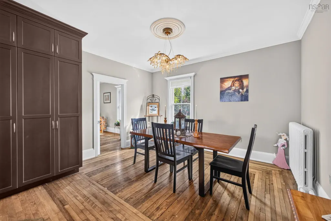
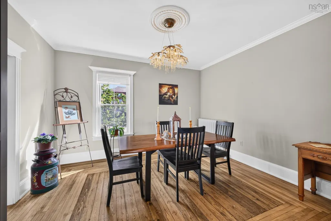
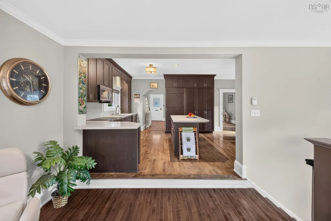
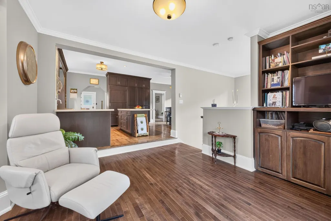
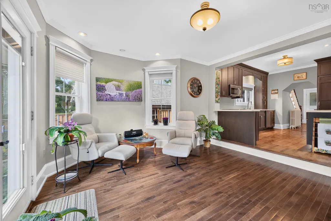
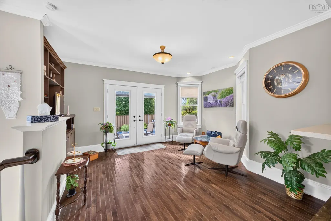
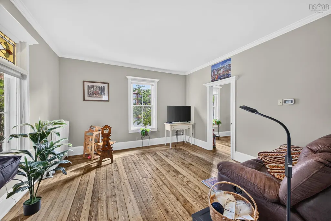
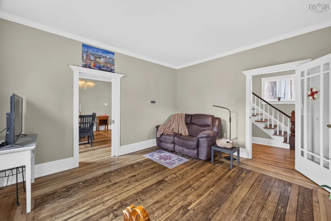
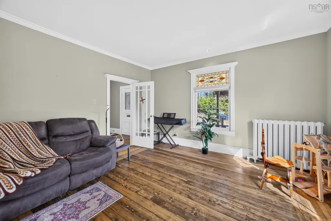
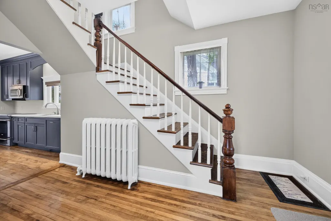
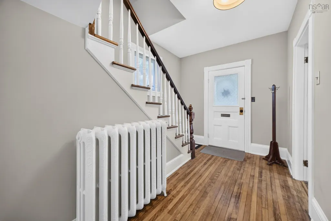
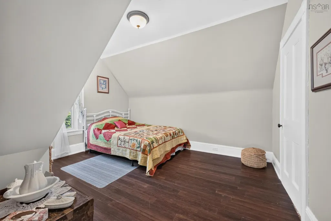
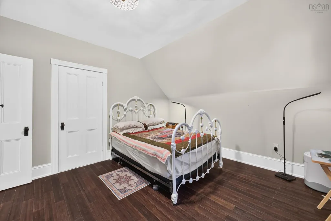
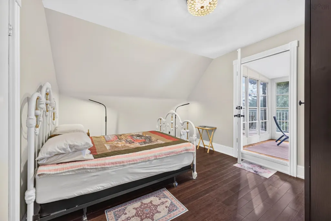
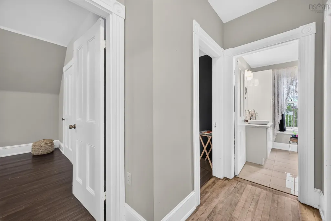
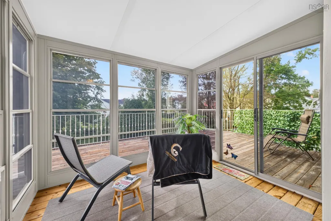
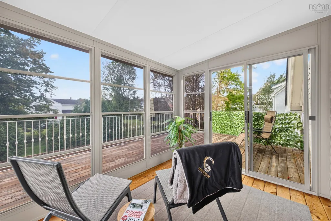
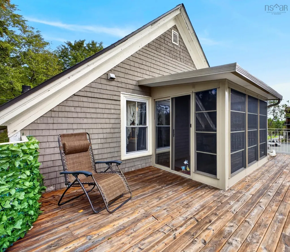
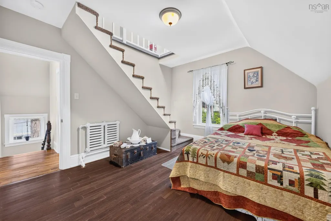
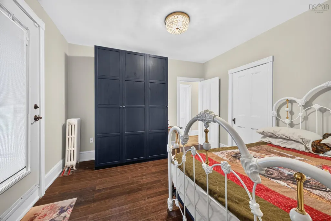
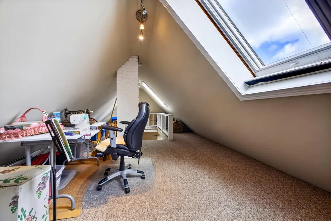
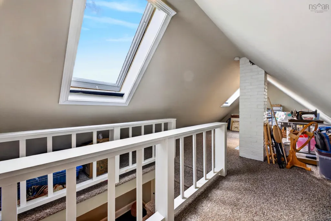
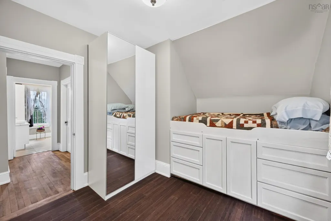
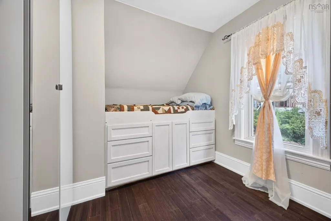
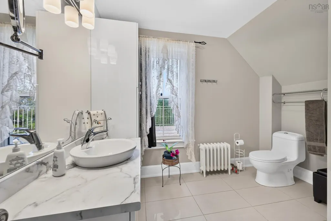
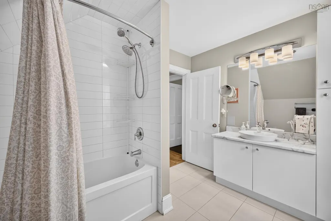
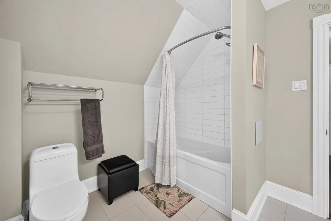
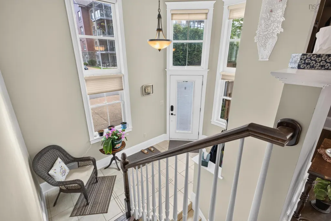
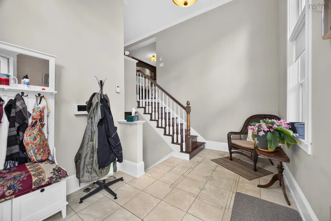
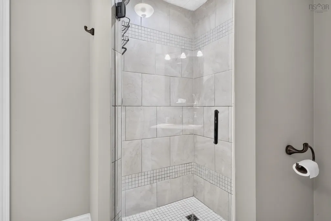
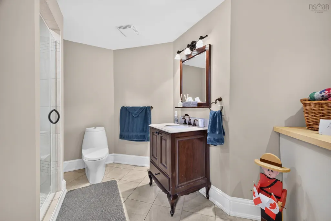
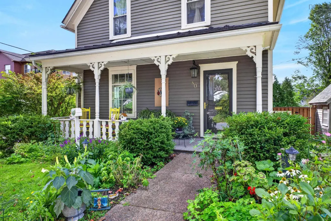
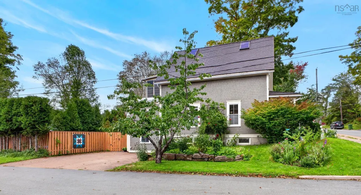
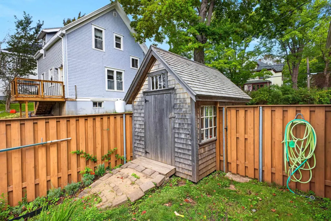
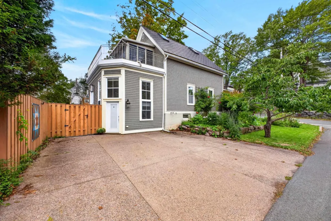
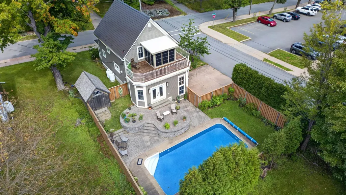
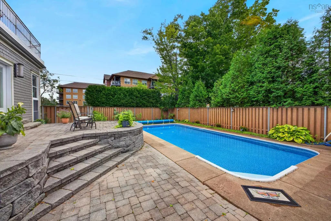
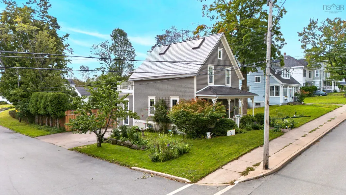
There’s something special about a home that gives everyone their own space while still bringing the family together. Located in a quiet part of New Glasgow’s West Side, this character-filled property blends warmth, personality and plenty of room to live, play and entertain. The main level has an inviting open-concept flow through the living, dining and den areas, with hardwood and tile flooring and a kitchen that is truly a chef’s dream. Quartz countertops, a built-in fridge, pantry, dishwasher and stove with double oven make the space both beautiful and functional. The Autumn Twilight chandelier creates a striking focal point in the dining area, while the open layout makes everyday family life and entertaining feel effortless. Upstairs are three bedrooms, including two unique spaces with a built-in bunk and loft — perfect for kids, sleepovers or creative hideaways — along with the primary bedroom and a 4-piece bath. A bright sunroom overlooking the backyard is a spot to relax or enjoy your morning coffee. The third floor adds flexibility with a fourth bedroom that could also work as a teen retreat, guest space, studio or home office. Outside is where this home really comes alive. The fenced backyard is made for summer with a 16' x 32' in-ground saltwater pool, newer liner, pump, salt generator and high-efficiency heater. Mature perennial gardens, irises, roses, delphiniums, lilies, wildflowers and a sweet cherry tree bring colour throughout the seasons, while the courtyard, upper deck and garden shed complete the outdoor space. Major improvements include an interlocking aluminum roof with transferable warranty, propane boiler, electric hot water heater, upper deck, sunroom, fencing, exterior painting and updated eaves. The lower level offers a 3-piece bath, laundry and plenty of unfinished storage. From pool days and backyard barbecues to movie nights, sleepovers and quiet mornings in the sunroom, this is a home made for family life.
| Price History | |
|---|---|
| 9/17/2026 | Listed $399,000 |
General Features
| Sewer | Municipal |
|---|---|
| Heating | Hot Water,In Floor,Radiant |
| Utilities | Propane,Cable Connected,Electricity Connected,Phone Connected |
| Possession | Negotiable |
| Roof | Metal |
| Zoning | R2 |
| Property Subtype | Single Family Residence |
| Ownership | Freehold |
| County | Pictou |
| New Construction | false |
| Property Type | Residential |
| Attached Garage | false |
| Garage Y/N | false |
| Full Baths | 1 |
| Status | ACTIVE |
| Directions | Corner of Willow and Morrow (use Morrow Street entrance) |
| City | New Glasgow |
| MLS Area | 106-New Glasgow, Stellarton |
| Lot Size Units | Square Feet |
| Lot Size Square Feet | 5998.212 |
| Carport Y/N | false |
| Property Attached Y/N | false |
| Land Lease Y/N | false |
| MLS Area Minor | #5 |
| Structure Type | Detached |
| Building Area Units | Square Feet |
| Living Area Units | Square Feet |
| Standard Status | Active |
| Security Features | Security System |
| Construction Materials | Shingle Siding |
| Stories Count | 1 |
| Appliances | Electric Range,Dishwasher,Dryer - Electric,Washer,Refrigerator |
| Levels | One and One Half |
| Community Features | Golf,Park,Playground,Recreation Center,School Bus Service,Shopping,Place of Worship,Beach |
| Other Structures | Deck,Shed(s) |
| Patio/Porch Features | Deck,Patio |
| Pool Features | In Ground |
Interior Features
| Interior Amenities | High Speed Internet |
|---|---|
| Basement | Full,Unfinished |
| Flooring | Carpet,Ceramic Tile,Hardwood |
| Heating Y/N | true |
| Half Baths | 1 |
| Total Bedrooms | 4 |
| Below Grade Finished Area Unit Type | Square Feet |
| Total Baths | 2 |
Exterior Features
| Parking Features | No Garage,Double,Paved |
|---|---|
| Lot Features | Under 0.5 Acres,Landscaped |
| Water Source | Municipal |
| Inclusions | Robotic Pool Cleaner, Aqua Yoga Paddle Board, Generator |
| Lot Size Area | 5998.212 |
| Foundation Details | Concrete Perimeter |
| Building Area Total | 1794 |
| Lot Size Acres | 0.1377 |
| Waterfront Y/N | false |
| Other Equipment | Fuel Tank(s) |
| Road Frontage Type | Public |
| Total Parking | 2 |
| Other Parking | Parking Details(Double And Concrete) |
| Fencing | Fenced |
| Exterior Amenities | Balcony |
Amenities
- Foreclosure
- Views
- Short Sale
- New Construction
- Adult 55+
- Lease To Own
- No Strata Fees
- Furnished
- Primary On Main
- Air Conditioning
- Seller Finance
- Green
- Fixer Upper
- Horse
- Golf
- Fireplace
- Deck
- Garage
- Basement
- Pool
Property vs Single Family Average in B2H 1Z5
Price
 Information should be deemed reliable but not guaranteed, all representations are approximate, and individual verification is recommended. Copyright ©2017 All rights reserved.
The trademarks REALTOR®, REALTORS® and the REALTOR® logo are controlled by The Canadian Real Estate Association (CREA) and identify real estate professionals who are members of CREA. The trademarks MLS®, Multiple Listing Service® and the associated logos are owned by CREA and identify the quality of services
Information should be deemed reliable but not guaranteed, all representations are approximate, and individual verification is recommended. Copyright ©2017 All rights reserved.
The trademarks REALTOR®, REALTORS® and the REALTOR® logo are controlled by The Canadian Real Estate Association (CREA) and identify real estate professionals who are members of CREA. The trademarks MLS®, Multiple Listing Service® and the associated logos are owned by CREA and identify the quality of services
 All information deemed reliable but not guaranteed. All properties are subject to prior sale, change or withdrawal. Neither listing broker(s) or information provider(s) shall be responsible for any typographical errors, misinformation, misprints and shall be held totally harmless. Listing(s) information is provided for consumer's personal, non-commercial use and may not be used for any purpose other than to identify prospective properties consumers may be interested in purchasing. The data relating